
Views



Address
21968 Lakeland, Lake Forest, CA
Price
$ 849,000
Property Attributes
- MLS#SB26203060
- Type
- Listing Status Active
- CountyOrange
- CityLake Forest
- Area Lake Forest South
- NeighborhoodLakeside Park (LKP)
- Zip92630
- Style
- Year Built1971
- Price$ 849,000
- Bedrooms4
- Full Bathrooms2
- Half Bathrooms1
- Sqr Footage1608
- Lot Size0.0328 Acres
Data Source:
California Regional MLS (CRMLS)
Property Description
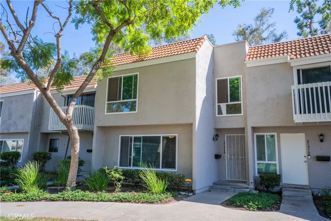
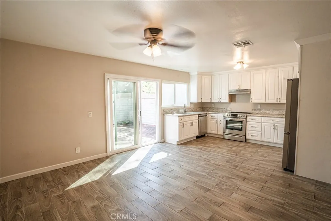
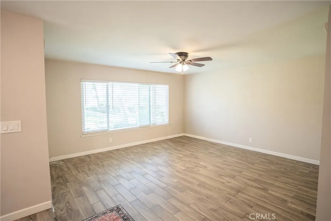
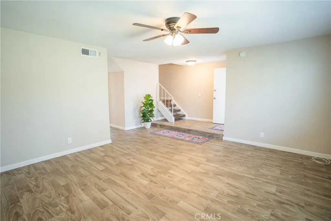
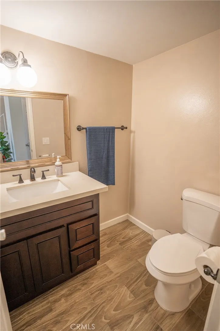
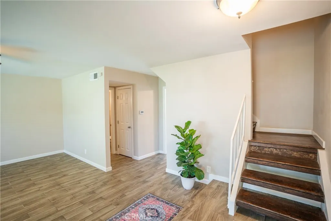
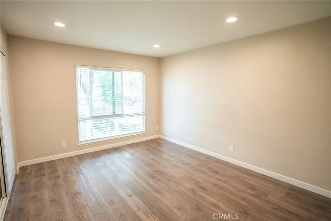
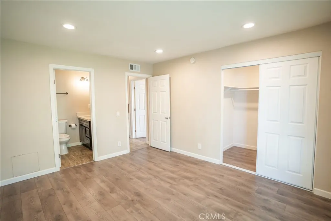
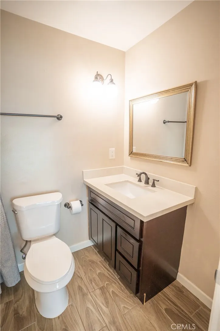
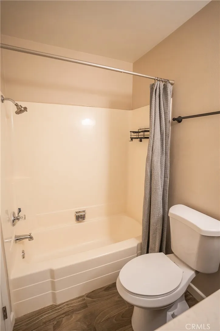
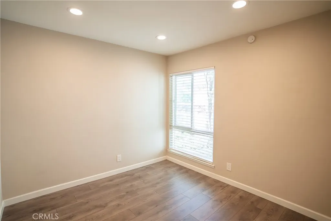
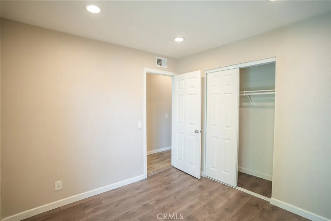
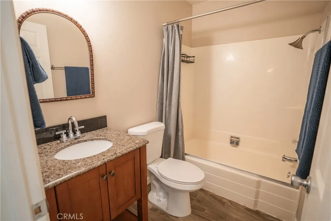
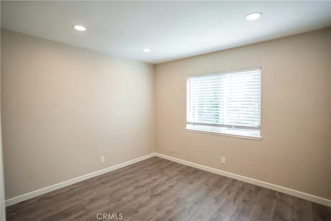
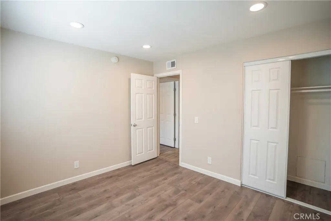
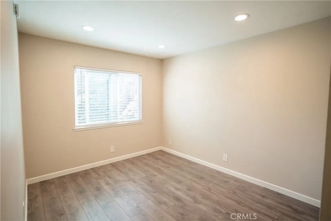
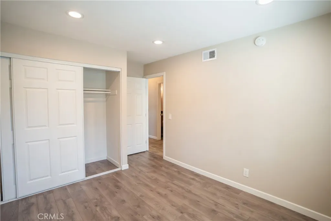
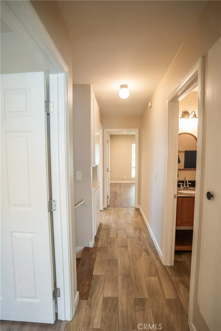
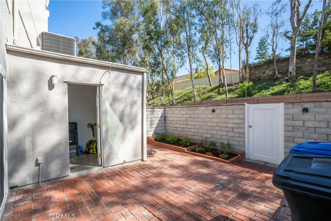
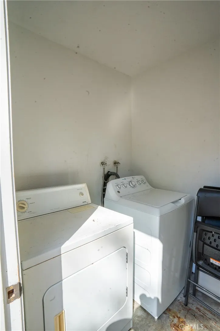
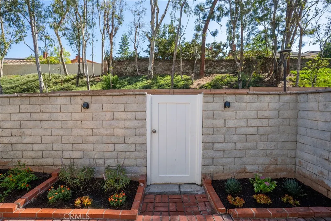
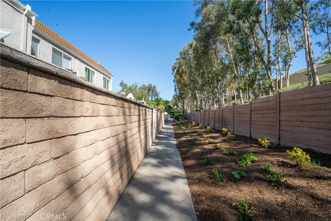
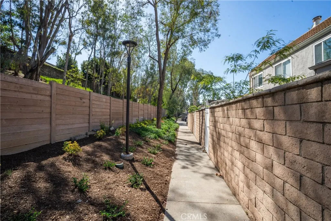
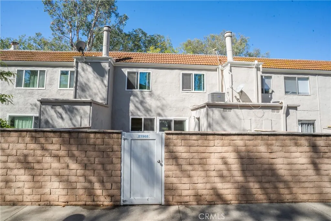
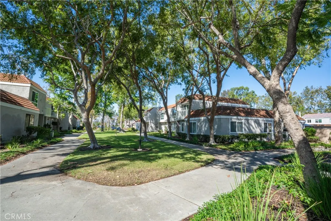
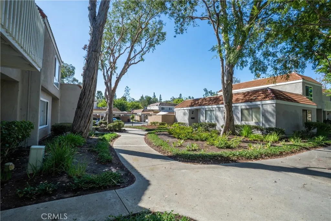
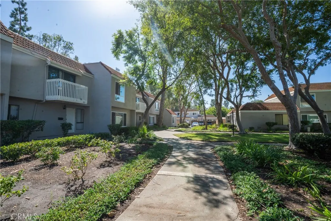
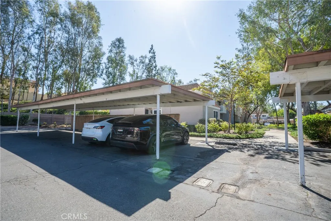
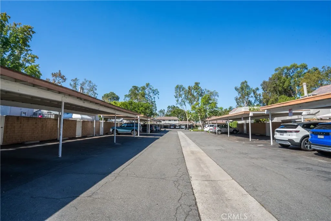
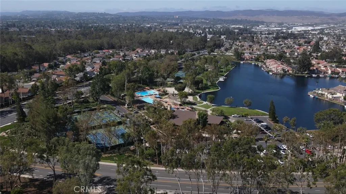
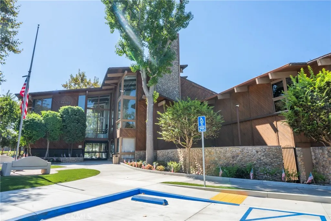
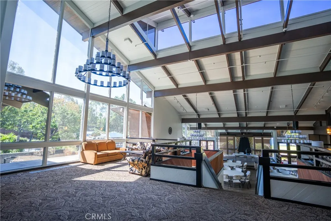
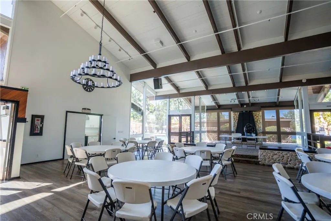
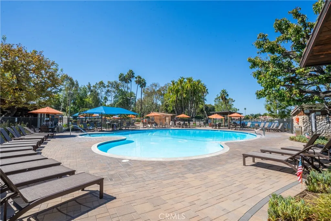
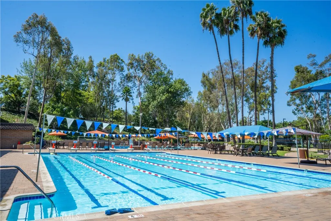
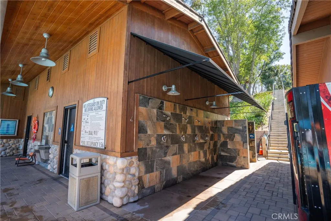
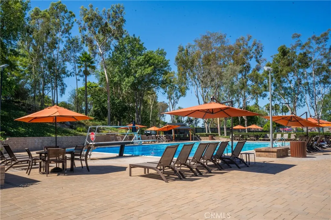
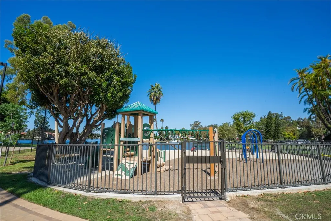
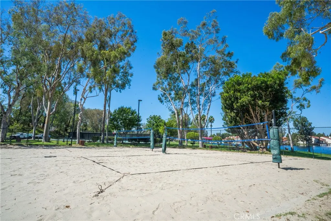
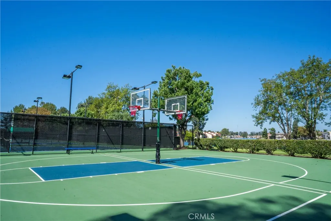
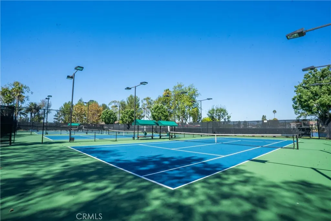
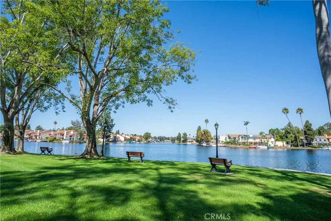
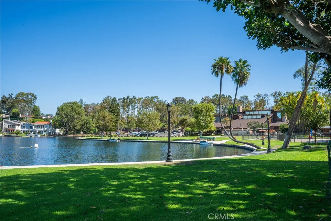
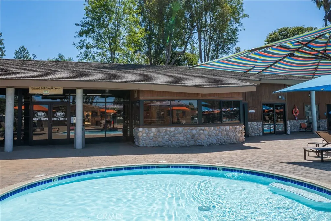
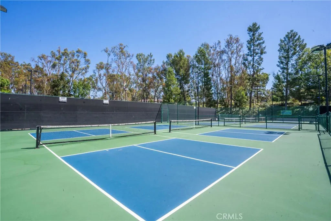
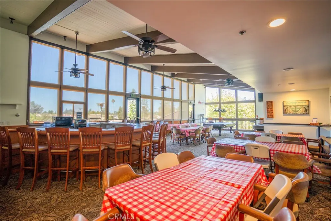
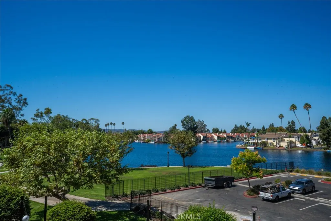
Nicely updated 4 bedroom, 2.5 bath townhouse in Lake Forest, one of the largest floor plans in the community, offered under $1,000,000. The front door opens to a park like setting with mature trees, grass, and walking paths. The 2018 renovation brought a remodeled kitchen, durable wood style tile flooring, Milgard windows with window treatments, and a newer water heater. Granite counters, custom accents in the baths, and newer central AC round out the interior. A private back patio looks onto a landscaped hillside, with the laundry room just off the patio. Two dedicated covered parking stalls sit closest to the unit. All appliances included. Sun and Sail Club membership conveys: four pools, spa, sauna, lighted pickleball and tennis courts, basketball courts, sand volleyball, fitness center, youth center, playground, picnic areas, fishing, hiking trails, and a bar with lake views.
| Elementary School | Middle School | High School |
|---|---|---|
| Rancho Canada Elementary School | Serrano Intermediate Middle School | El Toro High School |
| Price History | |
|---|---|
| 9/16/2026 | Listed $849,000 |
General Features
| Living Area | 1608 |
|---|---|
| Sewer | Public Sewer |
| Heating | Electric,Forced Air |
| Cooling | Central Air,Electric |
| Utilities | Cable Connected,Electricity Connected,Sewer Connected,Water Connected |
| Possession | Close Of Escrow |
| Appliances | Dishwasher,Electric Oven,Electric Range,Freezer,Refrigerator,Water Heater,Dryer,Washer |
| HOA Fee | 460 |
| Patio/Porch Features | Brick,Enclosed,Patio |
| Pool Features | Community,Association |
| Security Features | Carbon Monoxide Detector(s),Smoke Detector(s) |
| Year Built | 1971 |
| View | Courtyard,Trees/Woods |
| Stories Count | 2 |
| Levels | Two |
| Property Subtype | Townhouse |
| Waterfront Features | Across the Road from Lake/Ocean |
| Community Features | Hiking,Lake,Sidewalks,Water Sports,Fishing,Pool |
| HOA Fee 2 | 91 |
| Assoc Fee Paid Per | Monthly |
| County | Orange |
| New Construction | false |
| Property Type | Residential |
| Association Amenities | Billiard Room,Clubhouse,Sport Court,Fitness Center,Meeting/Banquet/Party Room,Maintenance Front Yard,Outdoor Cooking Area,Picnic Area,Playground,Pickleball,Pool,Recreation Room,Sauna,Spa/Hot Tub,Tennis Court(s),Trash |
| HOA | true |
| Subdivision Name | Lakeside Park (LKP) |
| Garage Y/N | false |
| Full Baths | 2 |
| Special Listing Conditions | Standard |
| Status | Active |
| Directions | At the intersection of Lakefield Street and Lakeland Ave |
| High School | El Toro |
| City | Lake Forest |
| Disclosures | Covenants/Restrictions Disclosure,HOA Disclosure |
| Association Name | Lakeside Park |
| Entry Location | Ground Level |
| Senior Community Y/N | false |
| High School District | Saddleback Valley Unified |
| Number Of Units Total | 1 |
| MLS Area | LS - Lake Forest South |
| Lot Size Units | Square Feet |
| Lot Size Square Feet | 1430 |
| Listing Terms | Cash,Cash to New Loan,1031 Exchange |
| Spa Features | Association,Community |
| HOA Fee 2 Frequency | Monthly |
| Elementary School | Rancho Canada |
| Property Attached Y/N | true |
| Land Lease Y/N | false |
| Current Financing | Conventional |
| Middle/Junior High School | Serrano Intermediate |
| Additional Parcels Y/N | false |
| Lease Considered Y/N | false |
| Structure Type | House |
| AssociationName2 | Sun and Sail Club |
| Living Area Units | Square Feet |
| Standard Status | Active |
| Occupancy Type | Vacant |
| Year Built Source | Assessor |
| Tax Lot | 60 |
| Virtual Tour | https://buckinghaminvestments.com/wp-content/uploads/2026/09/corrected-erik-lakeland-website.mov |
| Property Sub Type Additional | Townhouse |
| PostalCity | LAKE FOREST |
Interior Features
| Interior Amenities | Ceiling Fan(s),Granite Counters,Recessed Lighting,All Bedrooms Up |
|---|---|
| Flooring | Laminate,Tile |
| Fireplace Features | None |
| Total Stories | 2 |
| Common Walls | 2+ Common Walls |
| Air Conditioning Y/N | true |
| Heating Y/N | true |
| Window Features | Double Pane Windows |
| Fireplace Y/N | false |
| Half Baths | 1 |
| Laundry Features | Washer Hookup,Electric Dryer Hookup,Laundry Room |
| Total Bedrooms | 4 |
| Entry Level | 1 |
| LivingAreaSource | Assessor |
| Total Baths | 3 |
Exterior Features
| Fencing | Masonry |
|---|---|
| Parking Features | Covered |
| Water Source | Public |
| Inclusions | All Appliances |
| Lot Size Area | 1430 |
| Foundation Details | Slab |
| Spa | true |
| Lot Size Acres | 0.0328 |
| Private Pool | false |
| Lot Size Source | Assessor |
Amenities
- Foreclosure
- Views
- Short Sale
- New Construction
- Adult 55+
- Lease To Own
- No HOA Fees
- Furnished
- Pets
- Primary On Main
- Air Conditioning
- Seller Finance
- Green
- Fixer Upper
- Horse
- Golf
- Fireplace
- Deck
- Garage
- Basement
- Pool
Property vs Average in 92630
Price
Year Built
 Based on information from California Regional Multiple Listing Service, Inc. as of September 21, 2026 4:23 AM UTC This information is for your personal, non-commercial use and may not be used for any purpose other than to identify prospective properties you may be interested in purchasing. Display of MLS data is usually deemed reliable but is NOT guaranteed accurate by the MLS. Buyers are responsible for verifying the accuracy of all information and should investigate the data themselves or retain appropriate professionals. Information from sources other than the Listing Agent may have been included in the MLS data. Unless otherwise specified in writing, Broker/Agent has not and will not verify any information obtained from other sources. The Broker/Agent providing the information contained herein may or may not have been the Listing and/or Selling Agent.
 This information is deemed reliable but not guaranteed. You should rely on this information only to decide whether or not to further investigate a particular property. BEFORE MAKING ANY OTHER DECISION, YOU SHOULD PERSONALLY INVESTIGATE THE FACTS (e.g.square footage and lot size) with the assistance of an appropriate professional. You may use this information only to identify properties you may be interested in investigating further. All uses except for personal, non-commercial use in accordance with
